05Pillar 05
Industrial and Civil Construction
We design the systems before we pour the foundation.
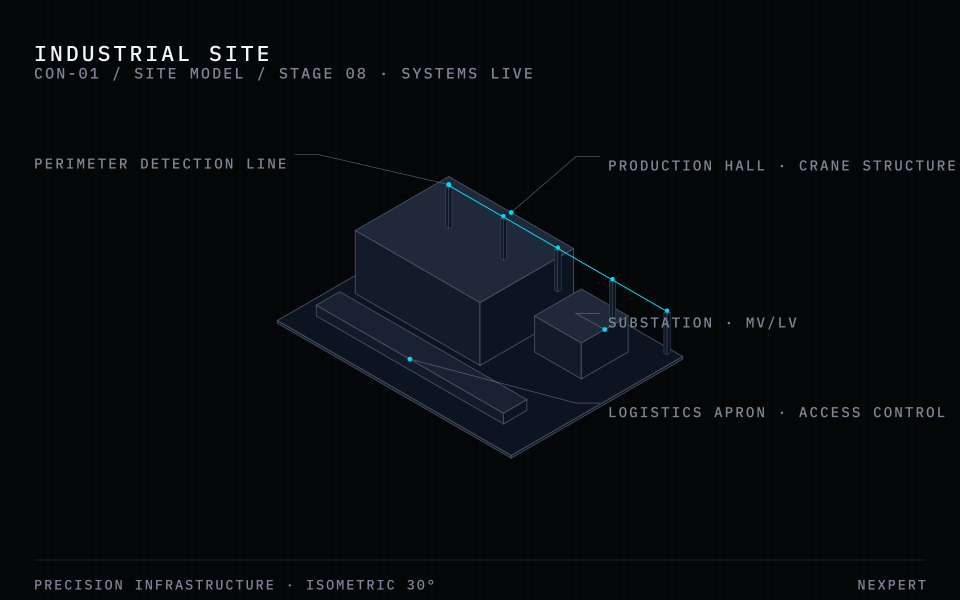
The physical object, engineered from the start for what will live inside it. We build facilities in which routes, loads, rooms and shafts were designed against the systems they must carry — because the same organisation designed both.
Customer outcomes
- A building that accepts its systems without rework
- A schedule in which systems delivery is not a discovery phase
- A documented as-built that matches what was actually installed
- An HSE record maintained on a live site
Key technologies
- BIM coordination and clash detection
- Digital survey and setting out
- Prefabrication and modular construction
- Digital progress monitoring
- QA/QC and inspection systems
- Digital twin handover
05Service hierarchy
Industrial, civil and logistics construction delivered with the engineering, connectivity and security layers integrated into the design from day one.
05.01Pre-construction
- Site survey and geotechnical investigation
- Topographic survey
- Feasibility and concept
- Permitting and approvals support
- Budget and schedule engineering
- Constructability review against systems design
05.02Civil & Structural Works
- Earthworks and foundations
- Reinforced concrete and steel structures
- Envelope and roofing
- Floors and industrial slabs
- Roads, hardstanding and site works
- Fencing and perimeter civils
05.03Industrial Facilities
- Factories and production halls
- Warehouses and logistics centres
- Technical and utility buildings
- Hazardous and controlled-environment areas
- Crane and heavy-load structures
- Process-ready fit-out
05.04Civil & Public Facilities
- Administrative and operational buildings
- Transport and airport facilities
- Government infrastructure
- Control and operations buildings
- Security and checkpoint structures
05.05Systems-Integrated Fit-out
- Technical rooms and risers designed to systems load
- Cable route and containment coordination
- Equipment foundations and plinths
- Interface management between civil, MEP, network and security packages
05.06Project Delivery & Controls
- Programme and schedule management
- HSE management
- Quality control and inspection regime
- Subcontractor management
- Digital as-built and handover dossier
Proof
Evidence, not adjectives
Project categories delivered under this capability are listed here. Quantitative proof points are published only once they are verified against source documentation — until then they are shown as placeholders rather than as numbers.
Needs verification
- Industrial facility
- Logistics centre
- Airport facility
- Government building
- Technical building
- Site infrastructure works
Related capabilities
This capability is never delivered alone. These are the ones it is most often delivered with — which is the point of a single organisation.